 01
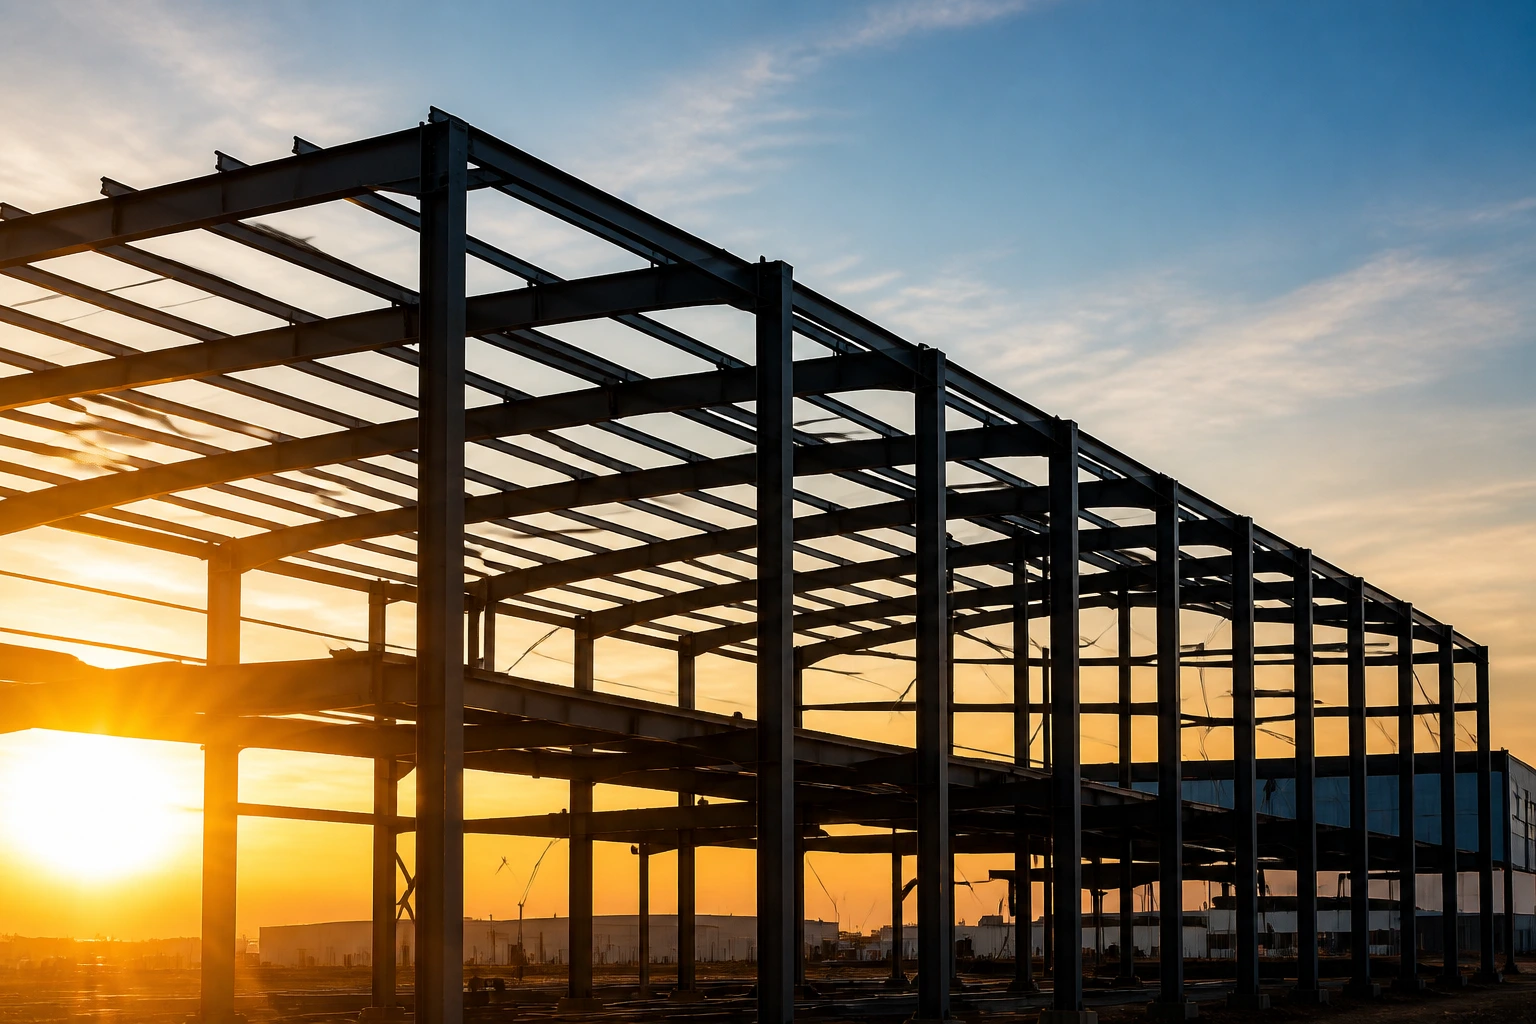
01Faster Construction
Factory-fabricated components enable faster transportation, assembly and on-site erection.
 PEB XADVANCED PEB SOLUTIONS
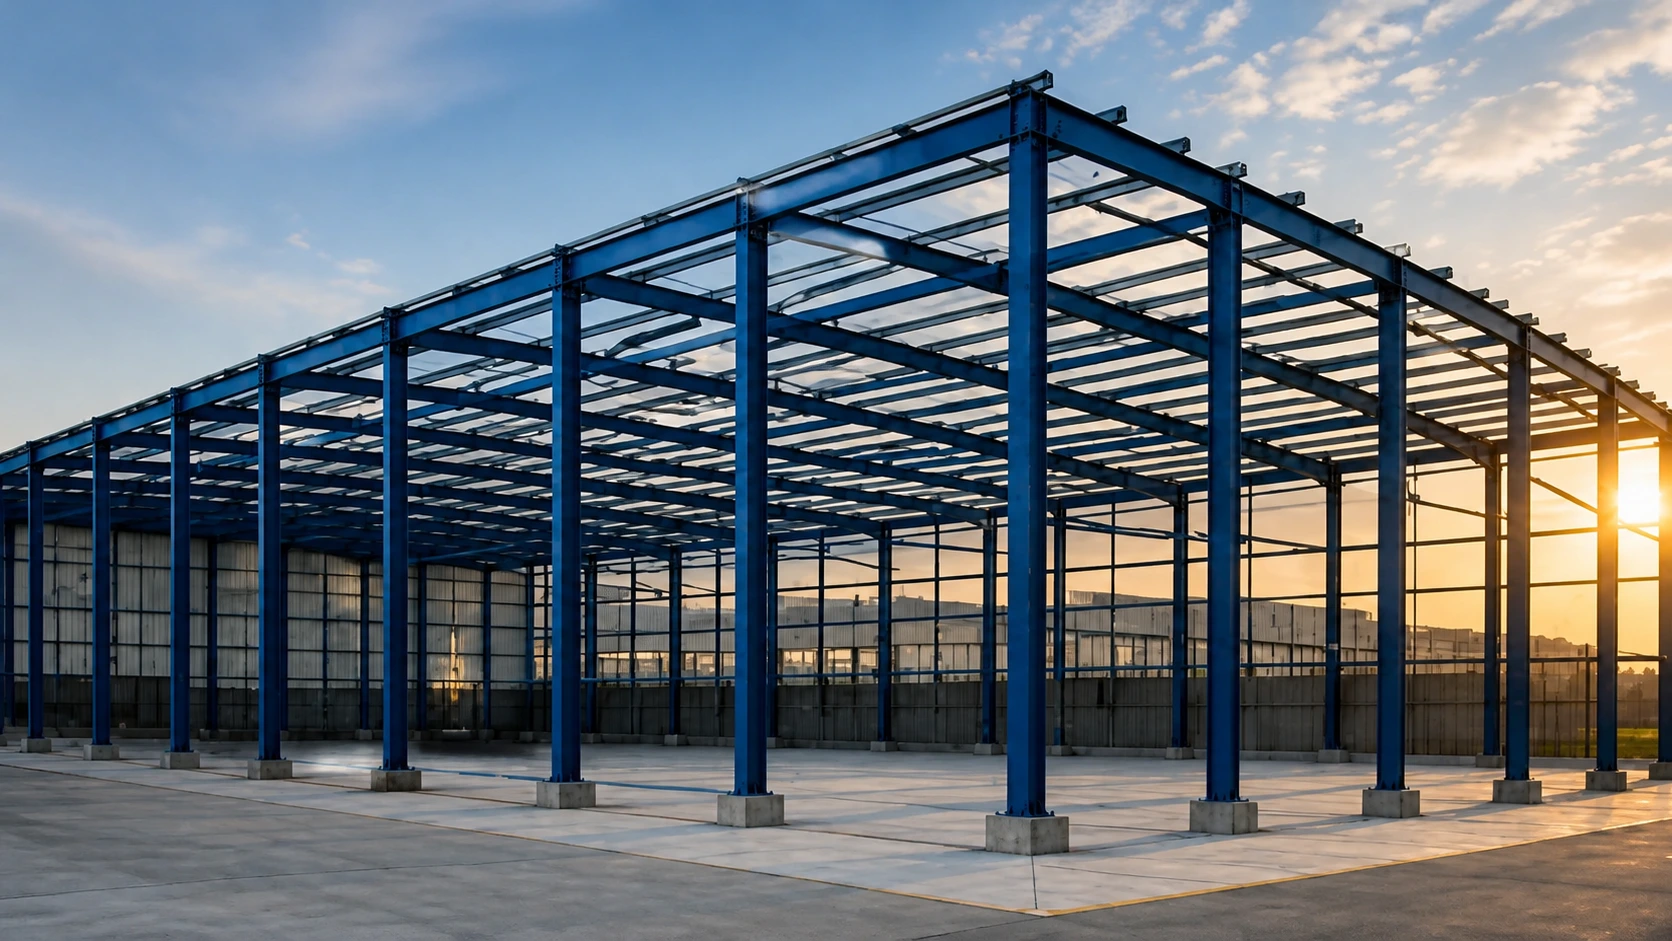
Why pre-engineered buildings?
PEB systems offer efficiency, strength and long-term performance across diverse project needs.
01Factory-fabricated components enable faster transportation, assembly and on-site erection.
 02
02Optimized structural design and efficient material utilization improve project economics.
 03
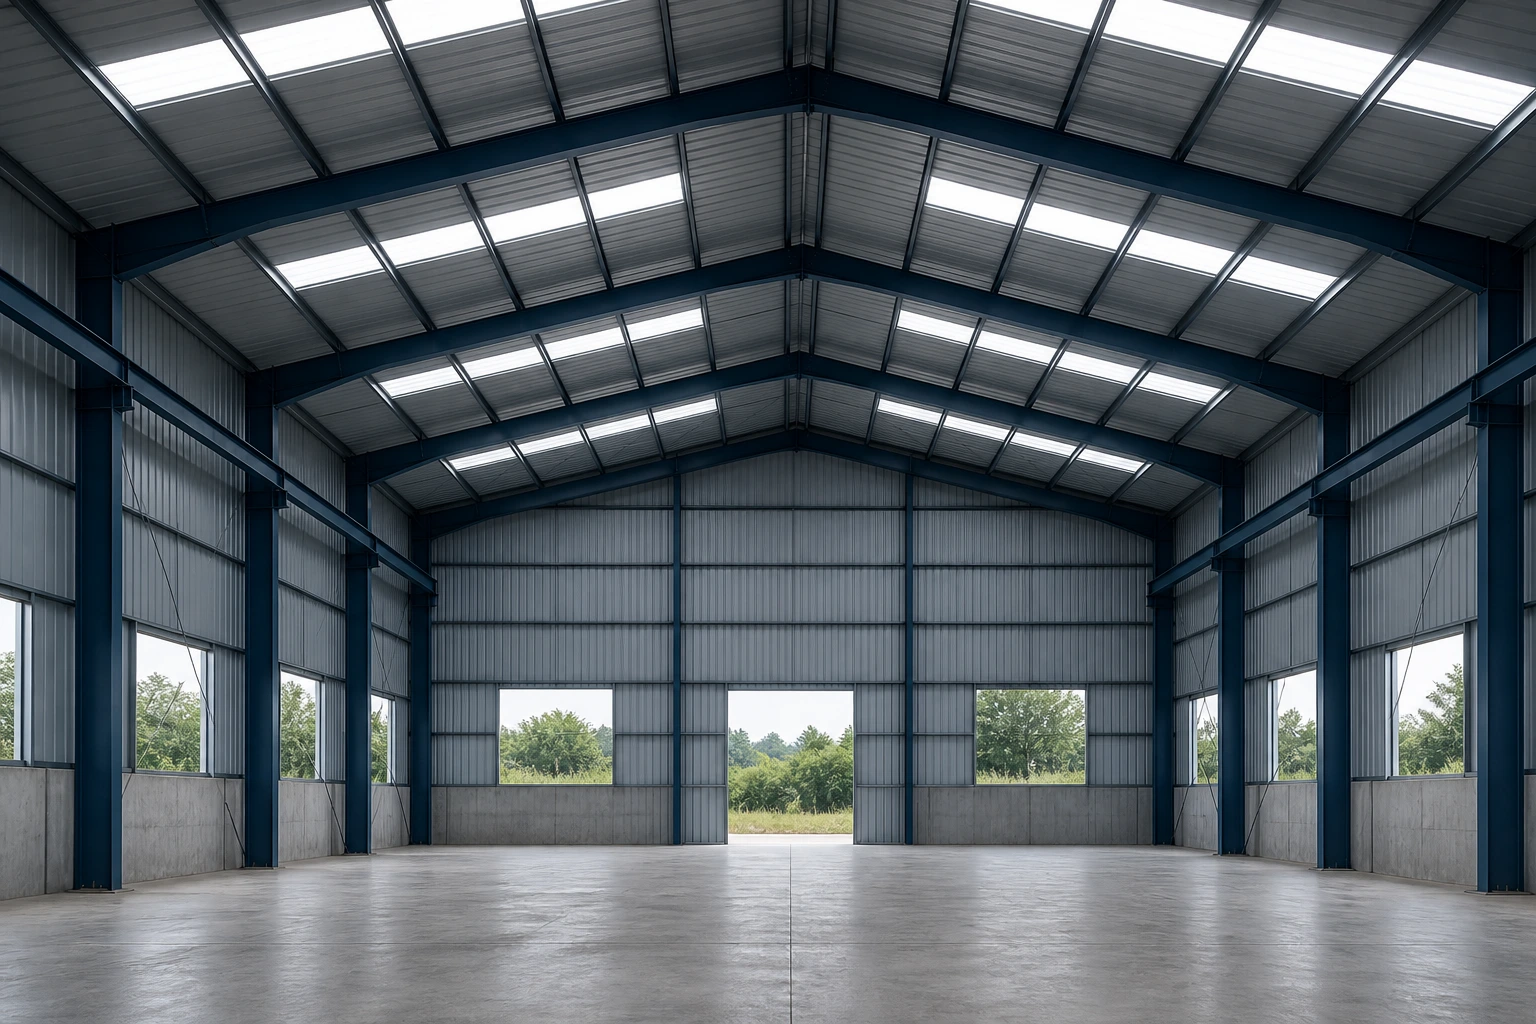
03High-quality steel and precision engineering deliver dependable building performance.
 04
04Recyclable steel and controlled fabrication reduce material waste.
 05
05Quality is integrated from engineering and fabrication through supply and erection.
Illustrative images recreated from the supplied reference.
About Nexshiv PEB X
Nexshiv PEB X delivers custom pre-engineered building systems designed for strength, speed, economy and long-term performance.
Our integrated team manages structural design, detailing, controlled manufacturing, supply and site erection for one seamless project journey.
Complete PEB solutions
Purpose-built structures for industrial, logistics, commercial and agricultural applications.
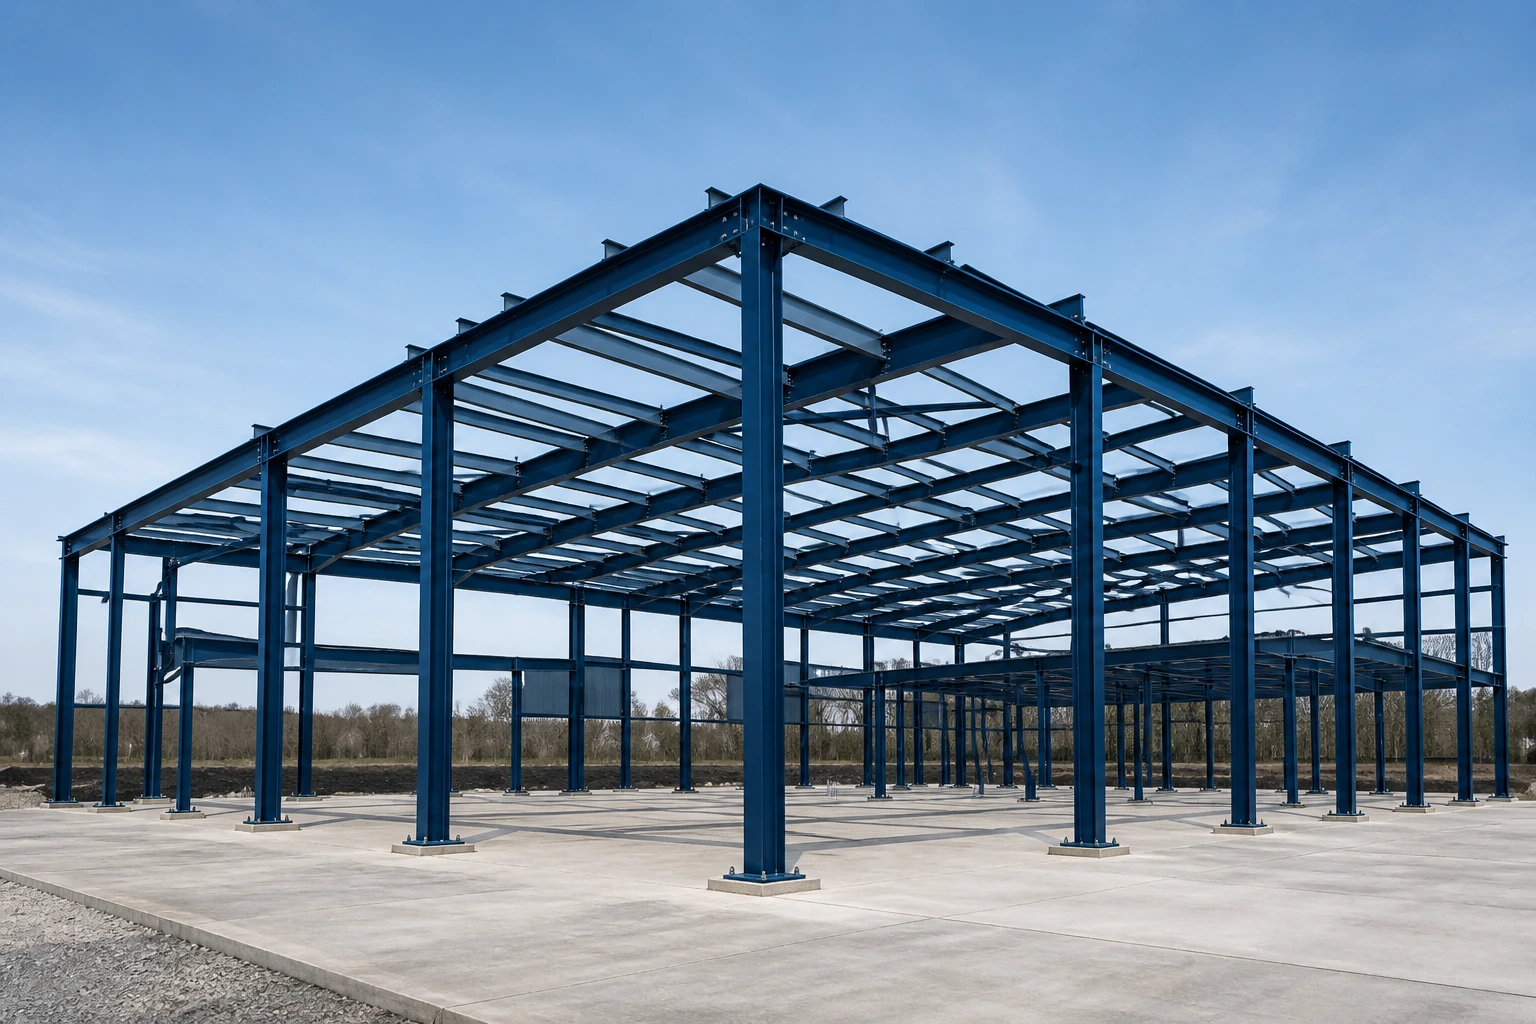
Manufacturing plants, production units, assembly facilities and industrial buildings.
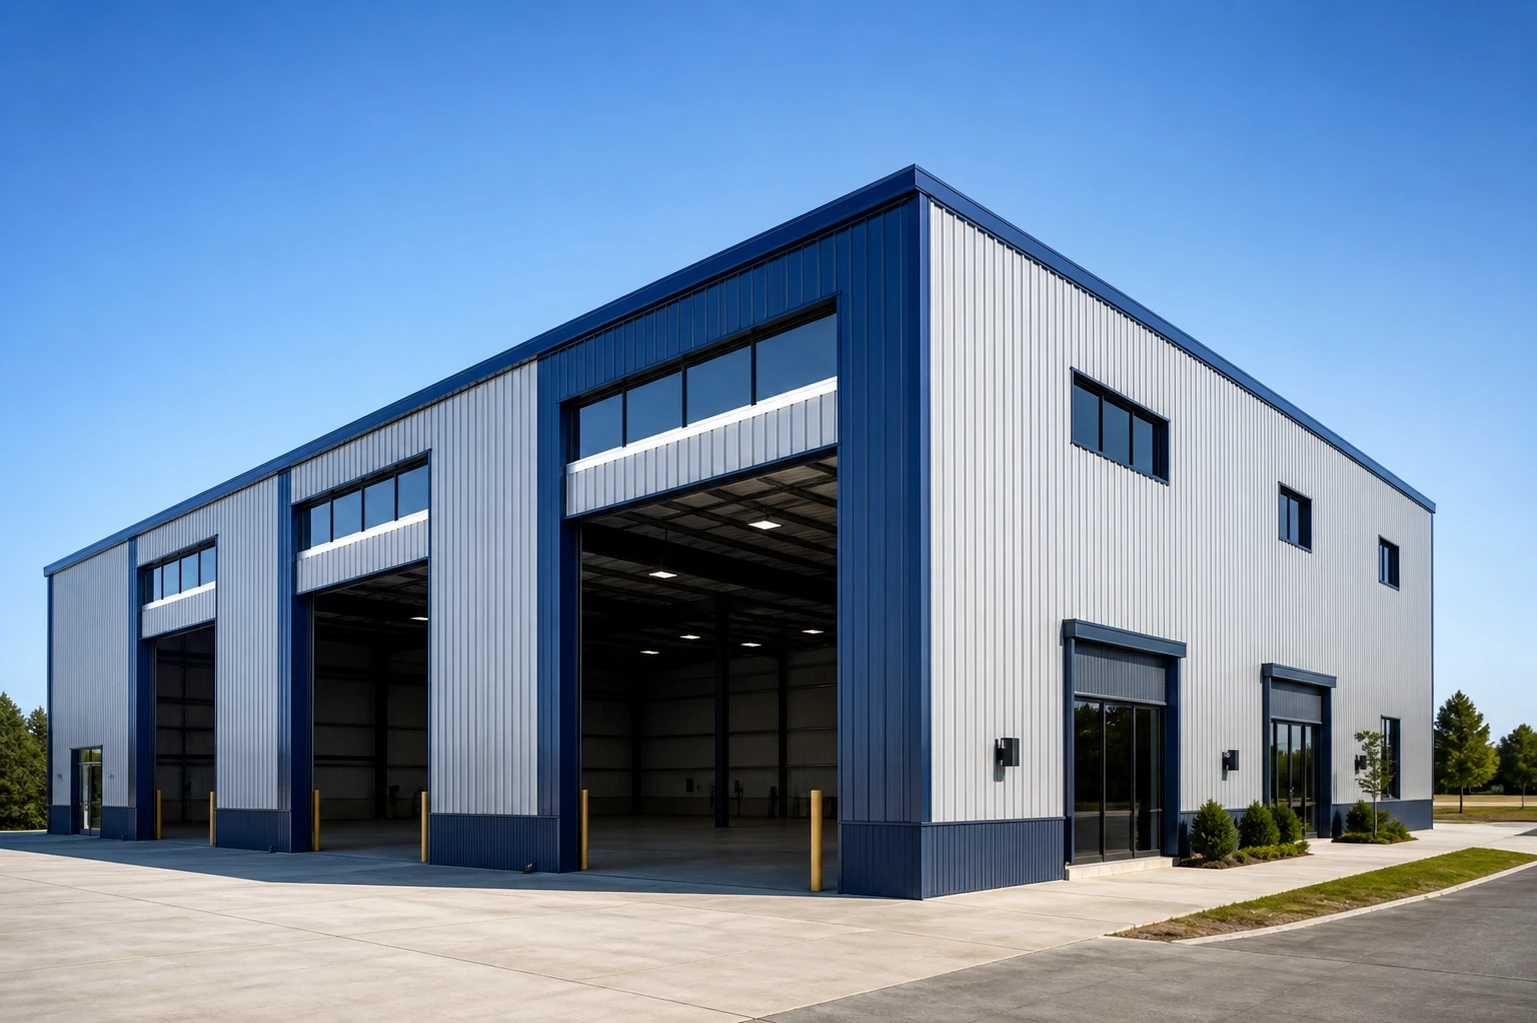
Distribution centres, logistics buildings and large storage facilities.
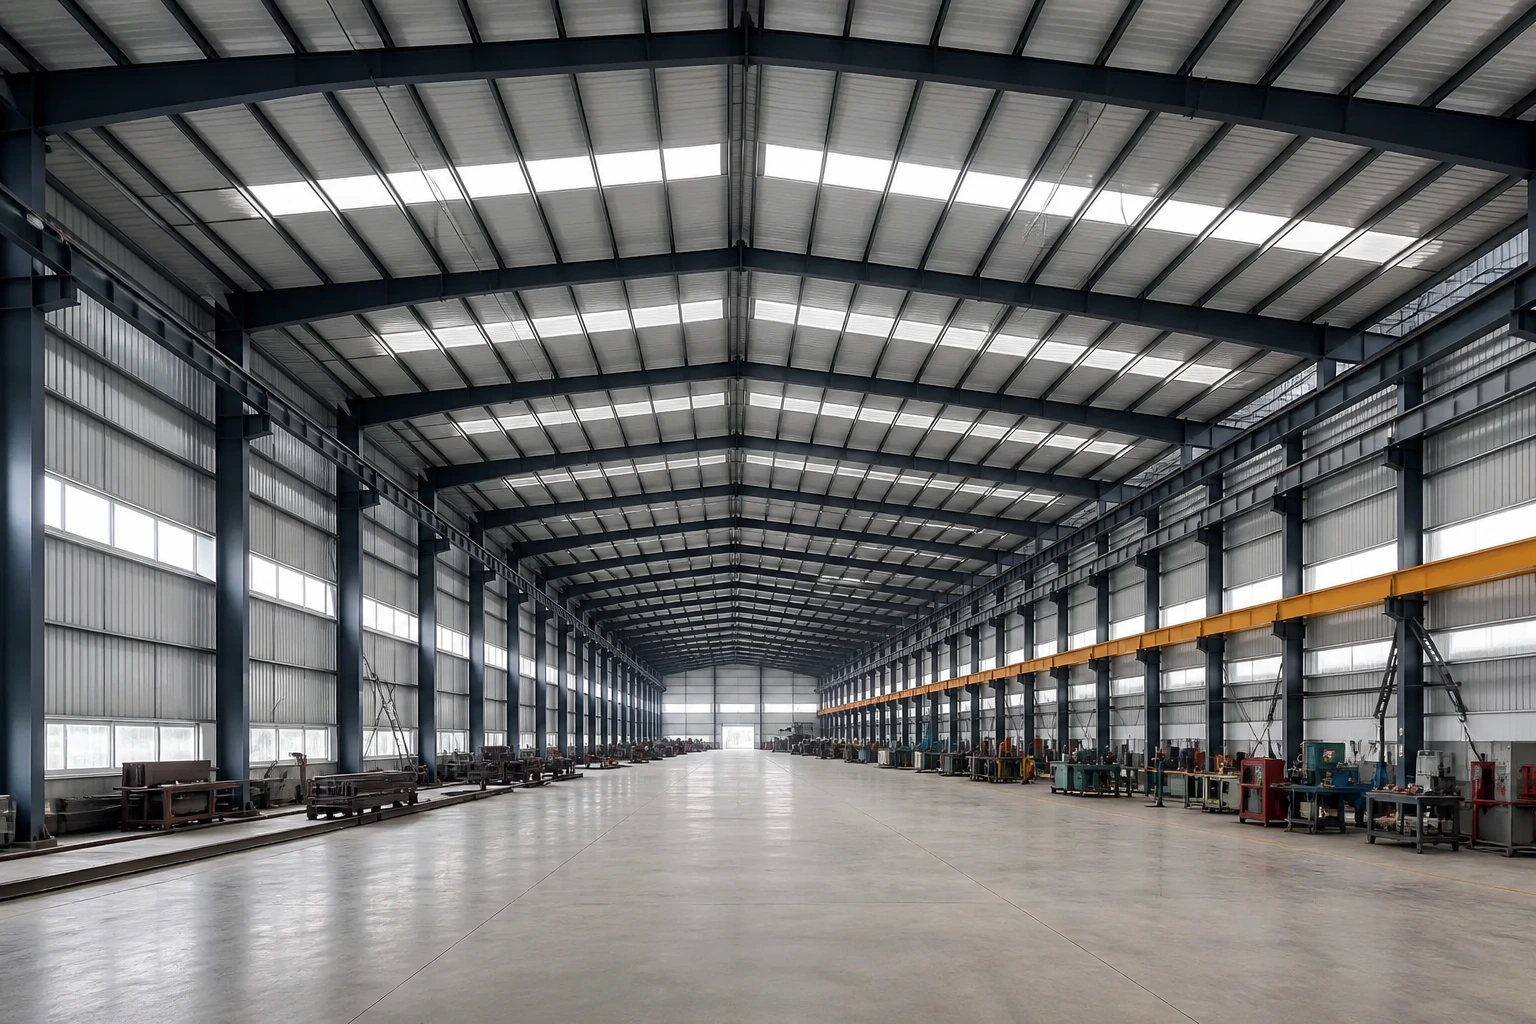
Engineering workshops, fabrication sheds and maintenance facilities.
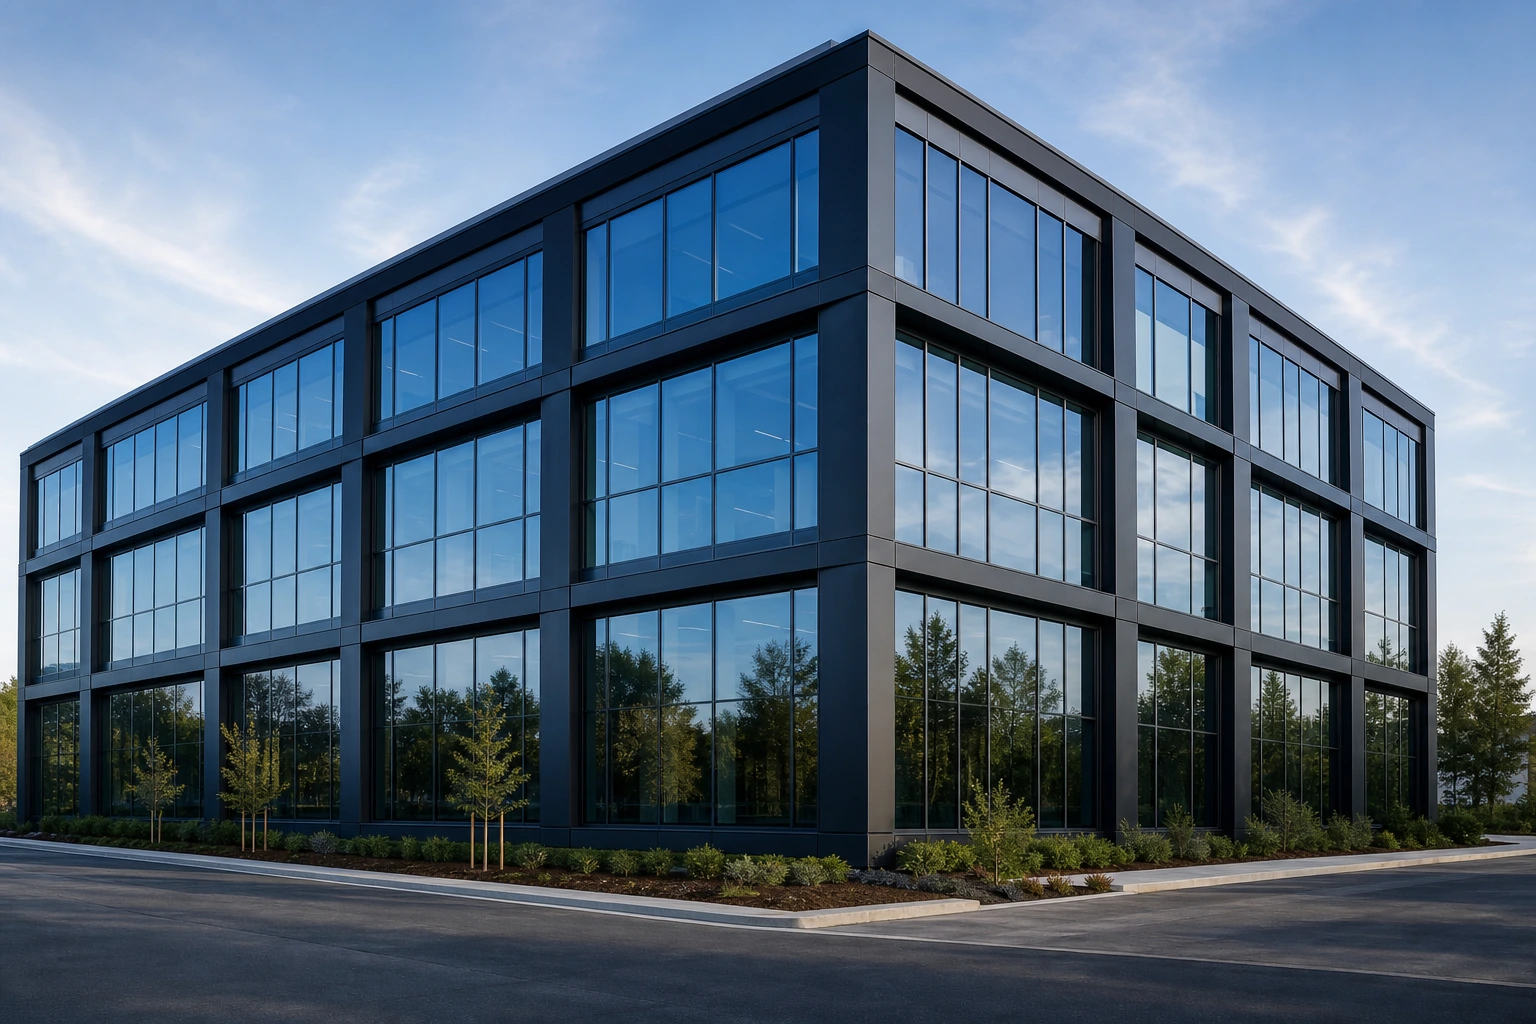
Showrooms, offices, retail structures and commercial buildings.
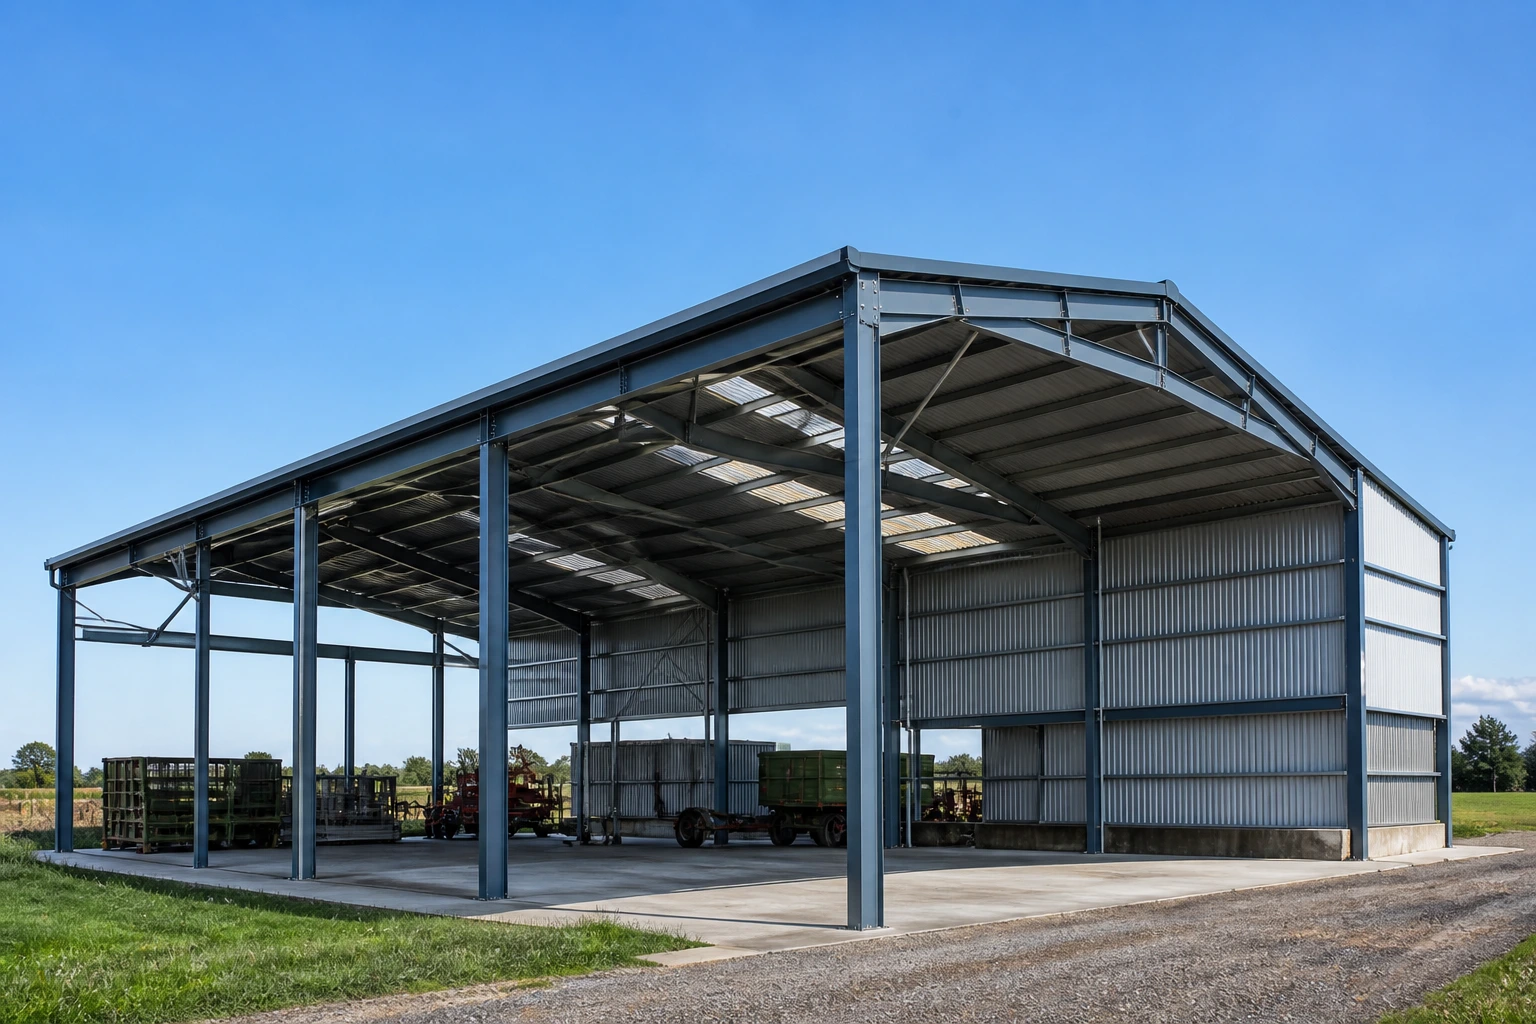
Farm structures, agricultural storage and equipment buildings.
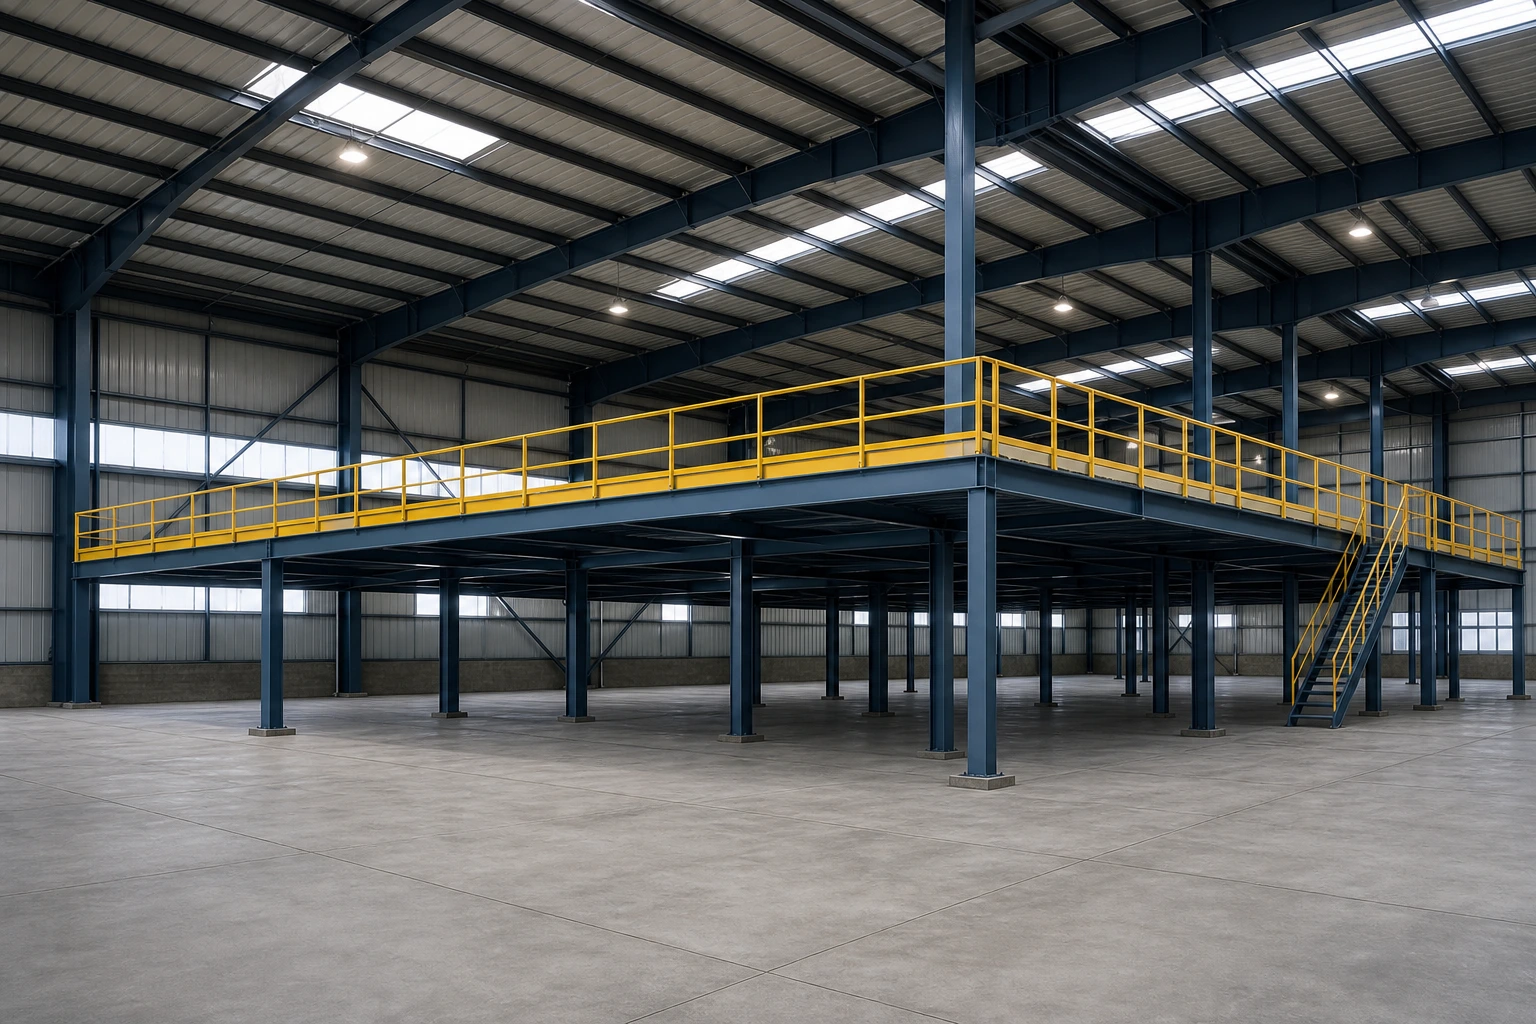
Industrial platforms, mezzanine floors and storage platforms.

Large-span aircraft hangars and aviation support buildings.
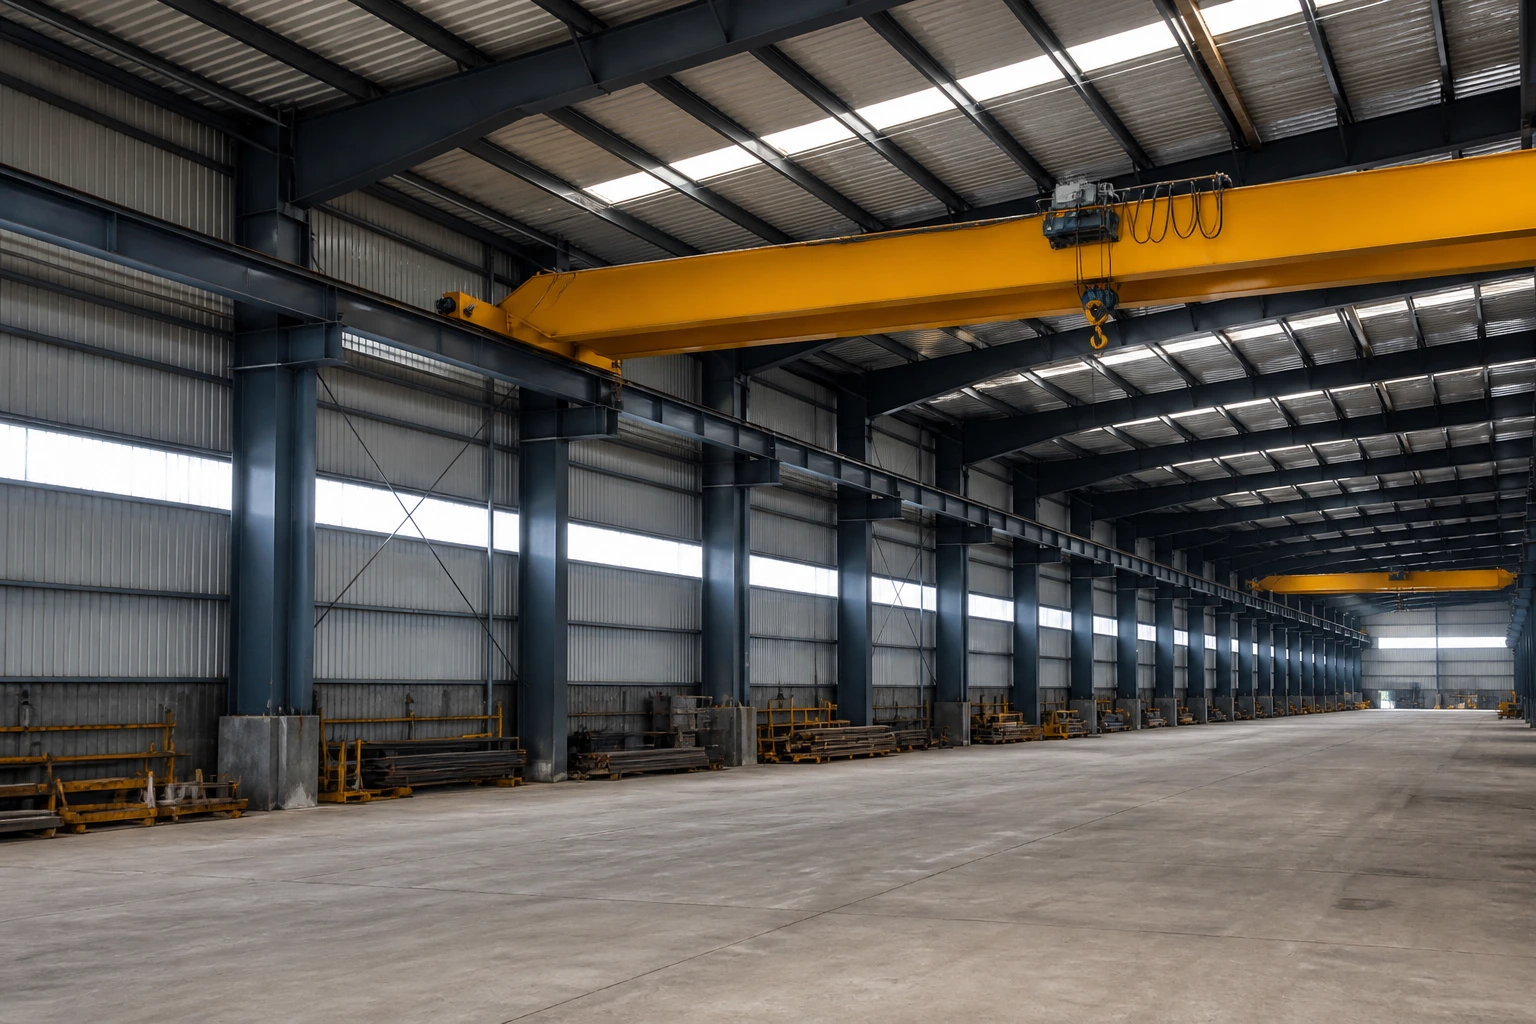
Crane-supported buildings for heavy-duty material handling.
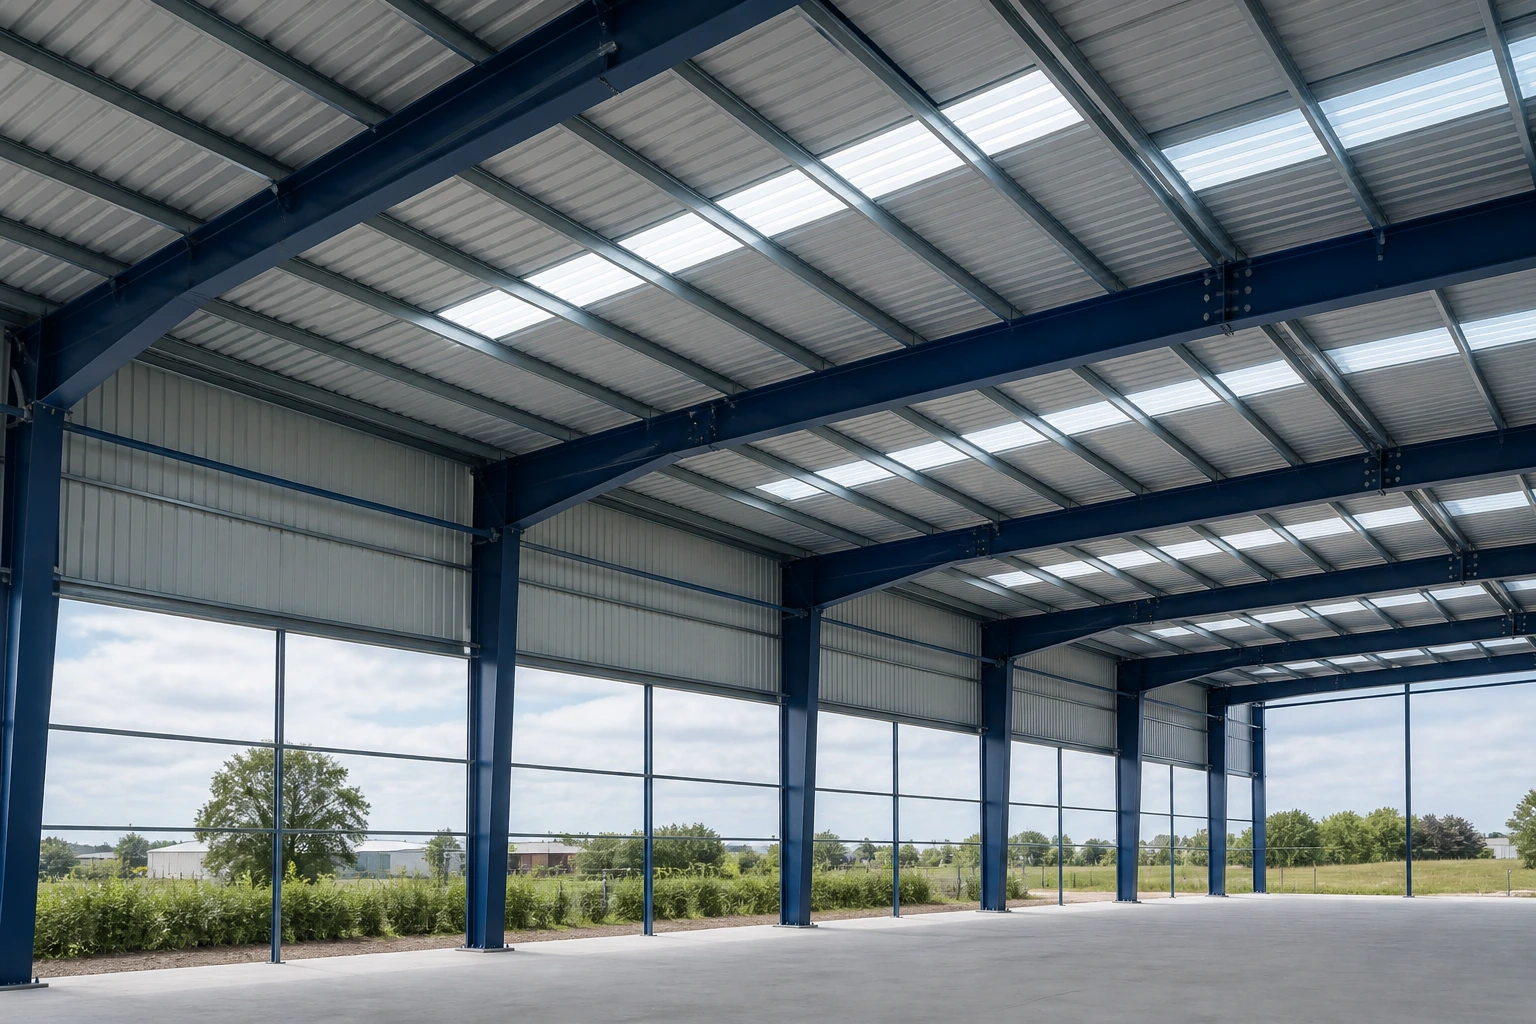
Specialized and customized steel building solutions.
Illustrative building images, recreated with AI from the supplied reference.
Our integrated process
Site, usage, loads and priorities.
Efficient structural system development.
Controlled precision manufacturing.
Material, weld and finish verification.
Sequenced packing and delivery.
Safe and accurate assembly.
Coordinated final handover.
Engineering. Precise. Efficient.
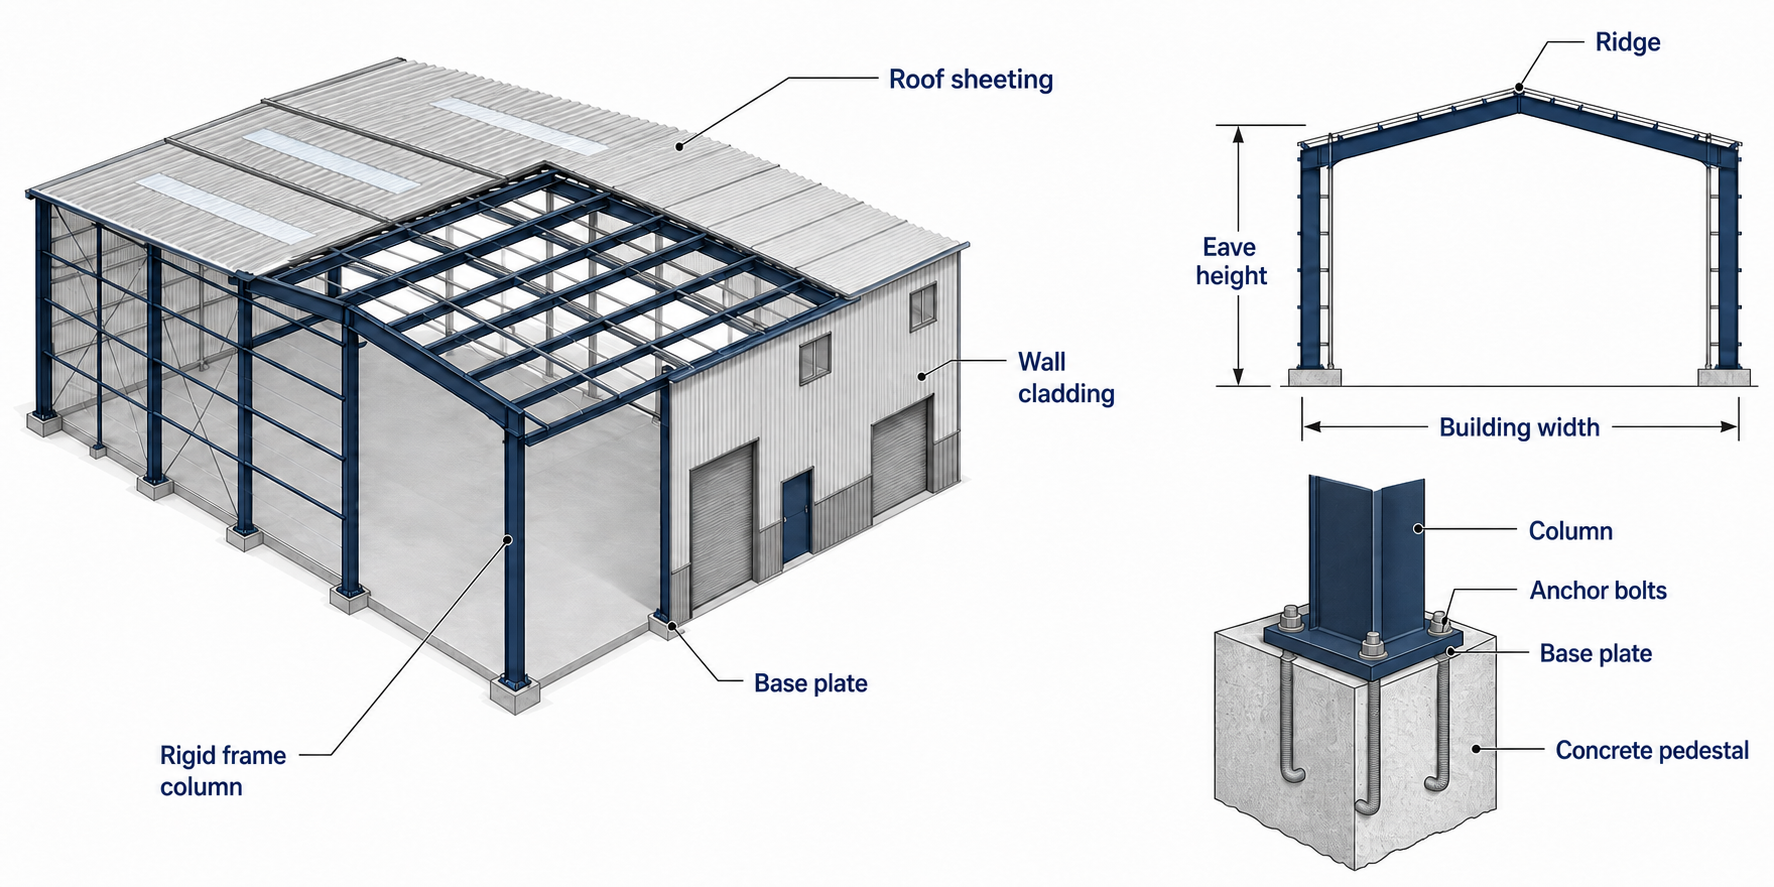
Every Nexshiv PEB X building is engineered for reliable performance and efficient fabrication.
Our projects
Ahmedabad, Gujarat
AI illustration · not a site photograph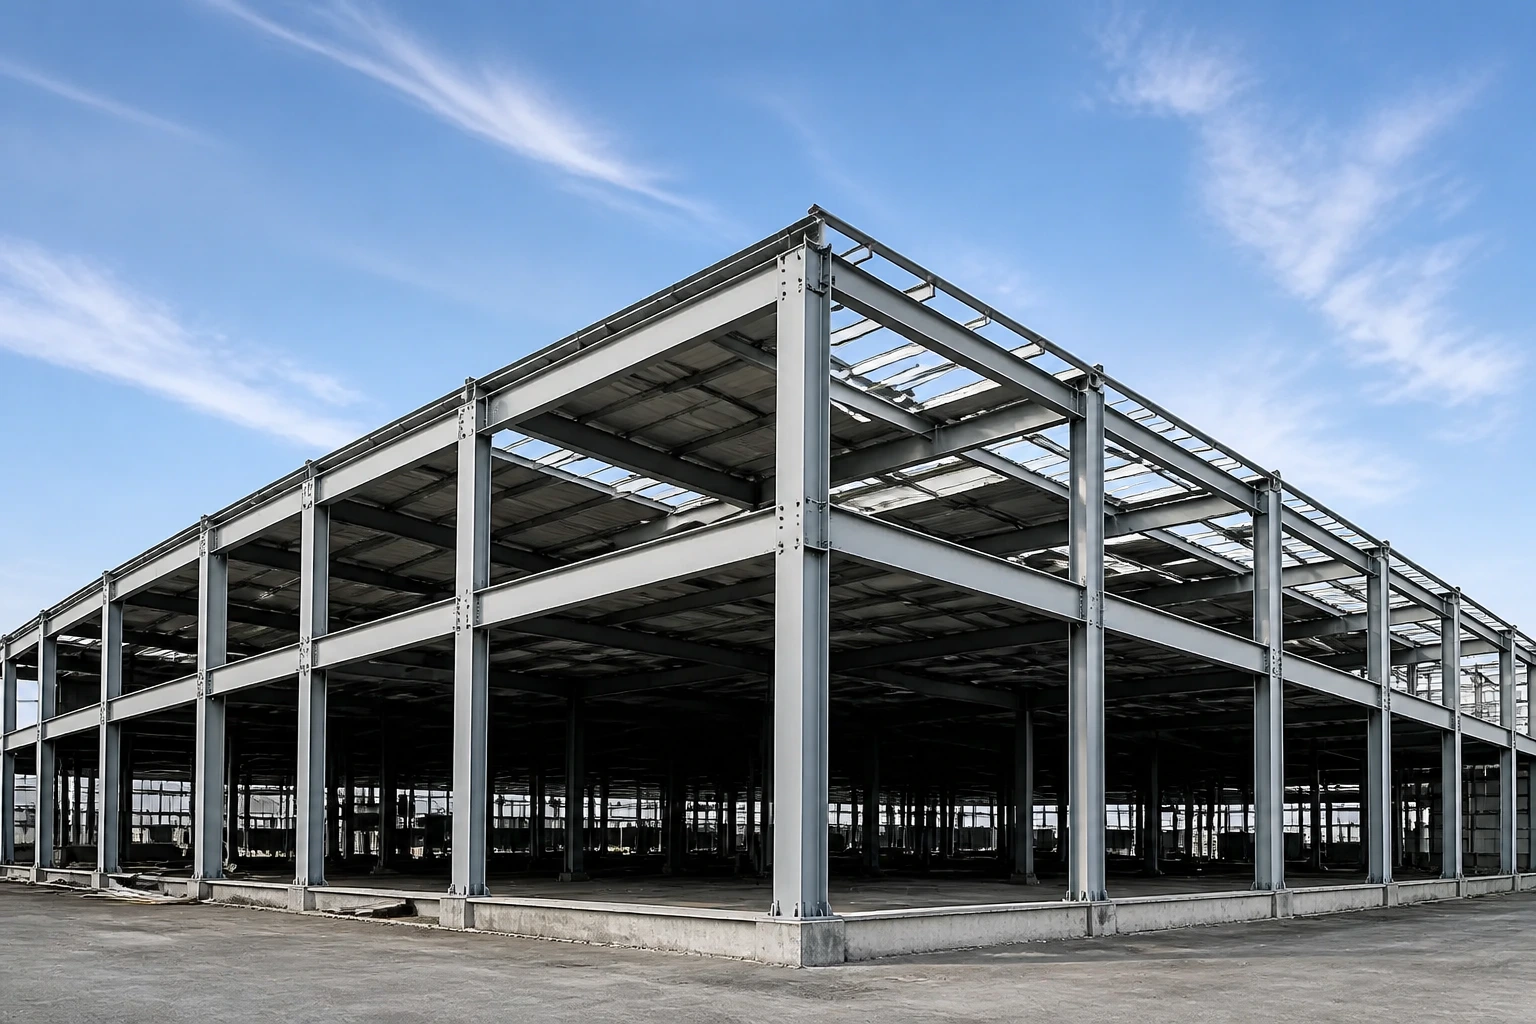
Pune, Maharashtra
AI illustration · not a site photograph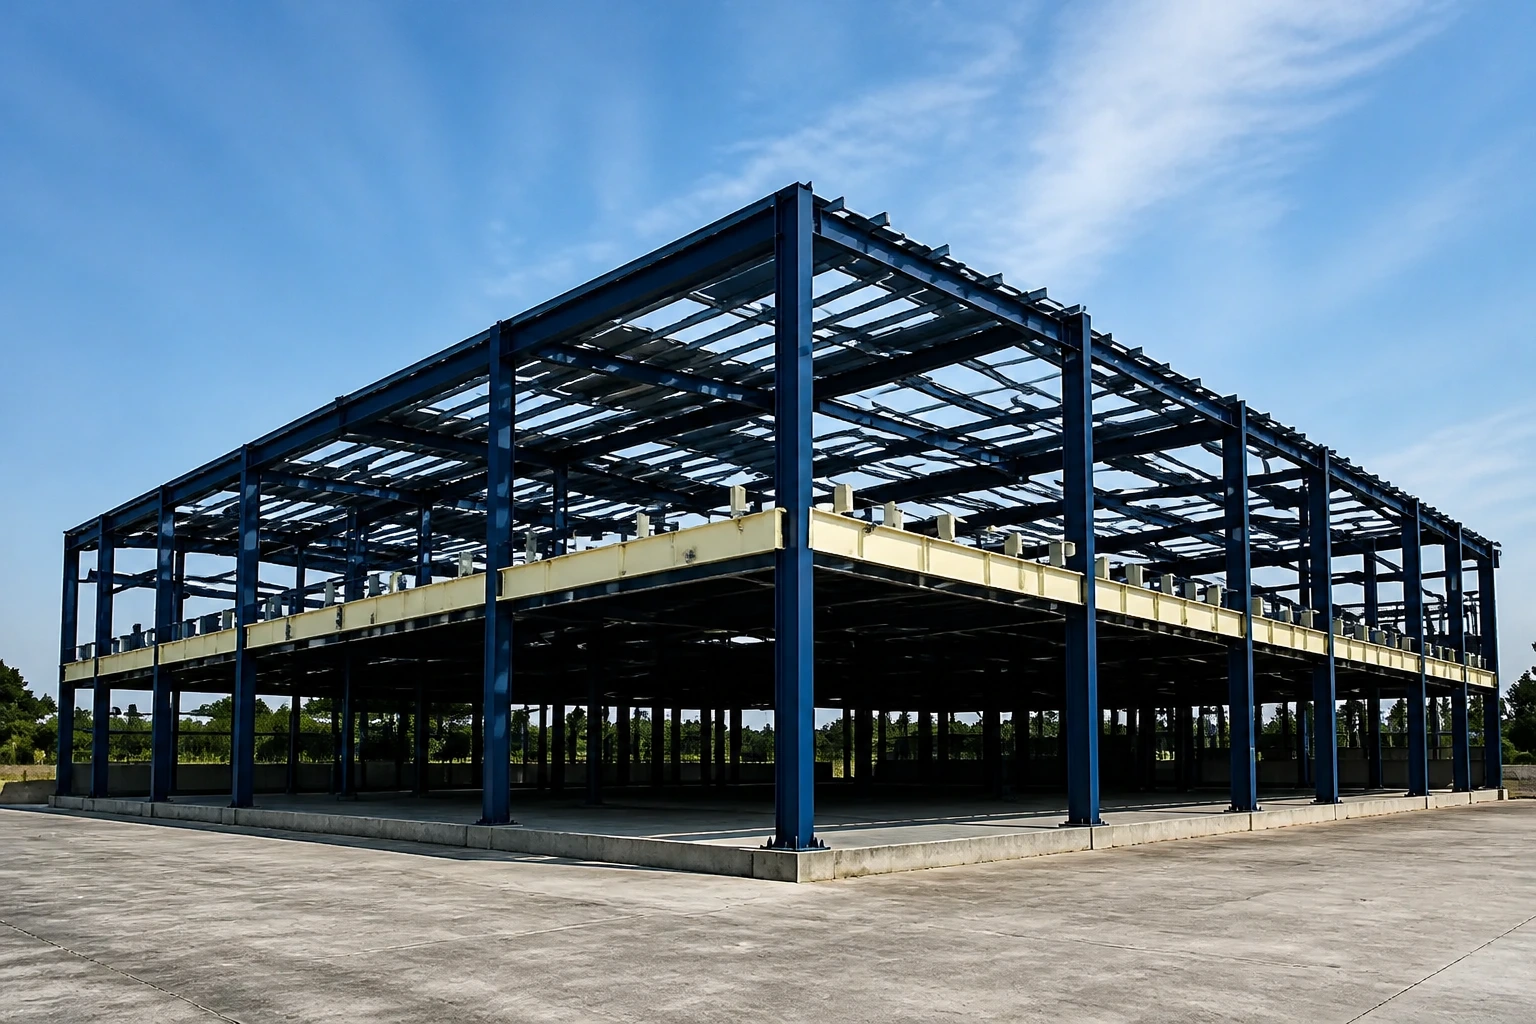
Vadodara, Gujarat
AI illustration · not a site photographSurat, Gujarat
AI illustration · not a site photographNagpur, Maharashtra
AI illustration · not a site photographIllustrative recreations; project names and locations are retained from the supplied reference.
Start a conversation
Share your building size, location and intended use. Our PEB engineering team will help shape the right solution.